
Kill Devil Hills Homes With Designated Beach Access For Sale
3 bd
3 ba
• NO HOA • X FLOOD ZONE • NEW FORTIFIED ROOF (10.25) • NEW COASTAL-RATED HVAC • MOST FURNISHINGS INCLUDED • FLEXIBLE FLOOR PLAN • ROOFTOP VIEWS
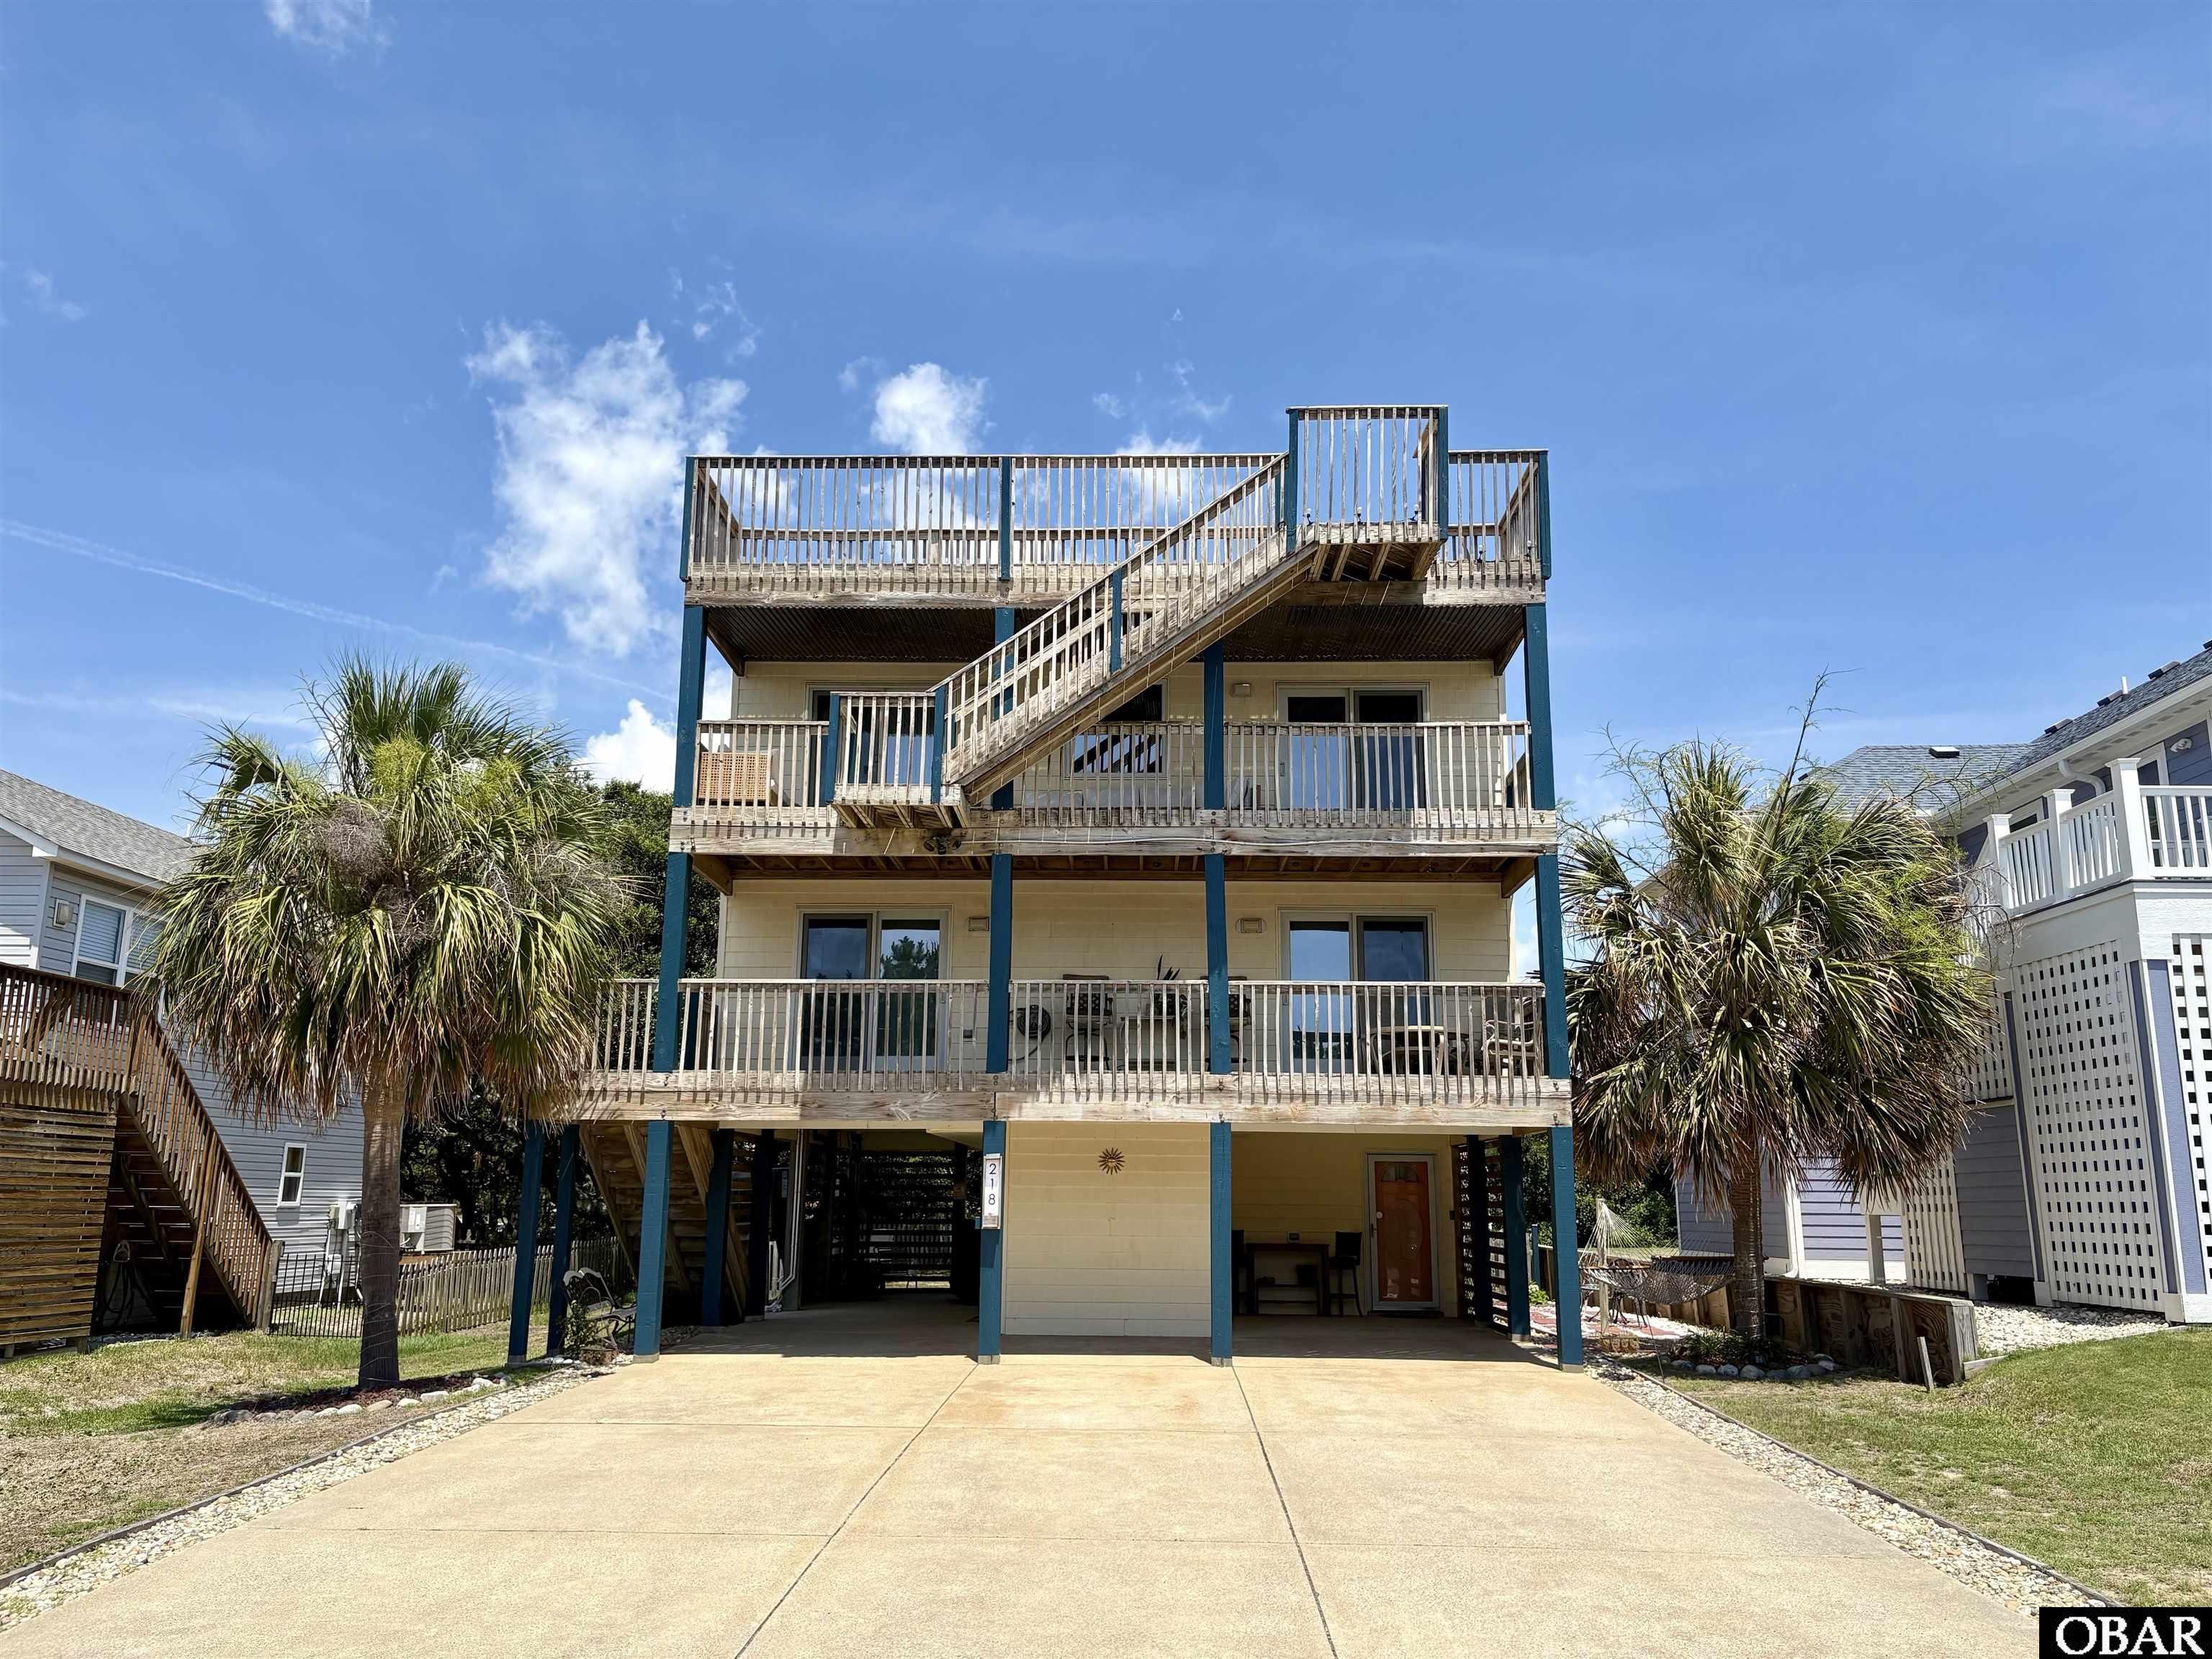
218 W Archdale St is a custom-built, never-rented Kill Devil Hills home offering over 2,000 square feet of living space, extensive covered decking, and a flexible multi-level layout, with major improvements and functional upgrades already completed.
Recent upgrades include a NEW IBHS FORTIFIED Roof™ (Oct. 2025) with GAF Timberline HDZ architectural shingles and a transferable Gold Pledge warranty, along with new coastal-rated HVAC systems. The home also features premium Andersen HP Sun Low-E windows and doors designed for improved solar heat and UV protection.
The ground level offers a private-entry in-law suite with a full bath, foyer, closet storage, and a bonus room currently used for guest accommodations—providing valuable flexibility for extended family, guests, a home office, or additional storage space.
The second level includes the primary suite with a walk-in closet and private bath, plus two guest bedrooms connected by a shared full bath. Upstairs, the reverse floor plan creates a bright main living space with vaulted ceilings, abundant natural light, a gas fireplace, and direct access to expansive covered decks.
Above it all, the rooftop Crow’s Nest provides panoramic Outer Banks views, incredible sunrise and sunset views, a peek of the ocean, and a direct vantage point for the annual Kill Devil Hills Fourth of July fireworks at Avalon Pier.
Outside, dual carports provide ample parking with additional space for a boat or RV. Other features include an RV/EV hookup, a spacious, fenced and irrigated yard, a storage shed with a utility sink, an outdoor shower, and additional outdoor hangout areas.
Centrally located in Kill Devil Hills near beach access with parking, Hayman Park, the Bay Drive Multi-Use Path, sound-side gazebo, and public boat ramp, this location provides convenient access to both the ocean and sound.
With NO HOA, X Flood Zone location, most furnishings included, major improvements completed, and an advertised annual rental projection of approximately $40,000, this property offers flexibility as a primary residence, second home, or rental investment. Recently appraised at $620,000.
(See appraisal in Associated Docs for full transparency.)
Copy & paste the link below for a full property walkthrough video!
https://youtu.be/elPt5C8rQcM
MORE Call Agent 800-647-1868
3 bd
2 ba
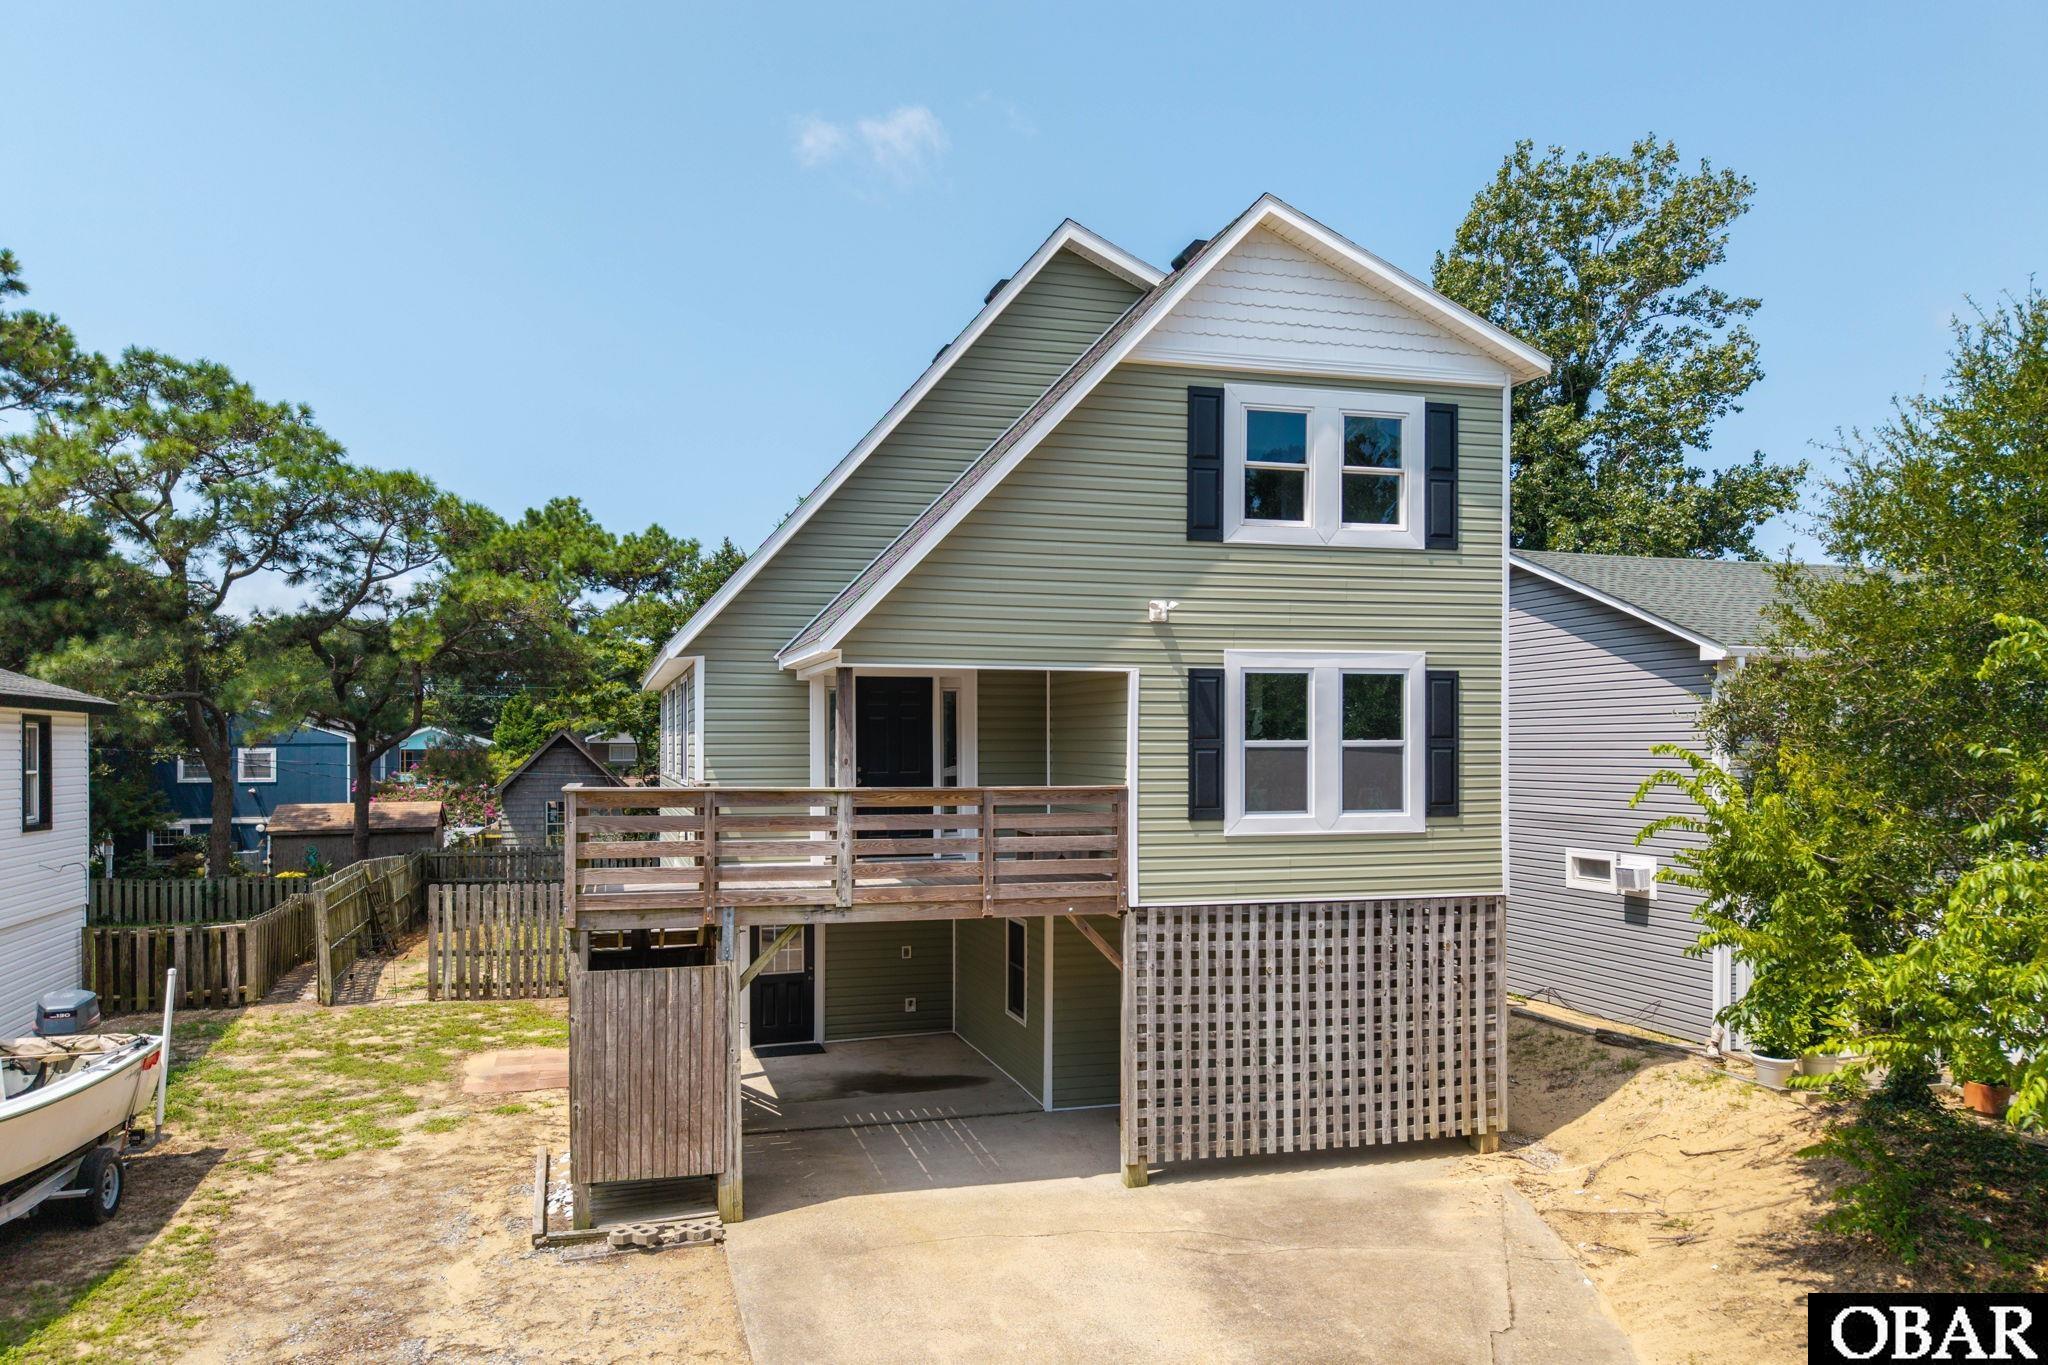
This well-maintained Avalon Beach home is brimming with recent upgrades. Featuring three bedrooms, two-and-a-half baths and offering over 1,900 square feet of comfortable living space. Thoughtful improvements have already been made, including new LVP flooring and a new mini-split on the lower-level keeping the ground floor perfectly climate-controlled. Entering from the carport dry-entryway, you’re welcomed into a large foyer with laundry facilities and a ground-floor flex space with a half bathroom perfect for a secondary den, guest area, or hobby room. Heading upstairs to the mid-level, you’ll find a traditional OBX saltbox layout with an open living concept, kitchen with a pantry, a designated dining room, and a vaulted ceiling living area with tons of natural light. There is also a bedroom and full bathroom on this level. The 3rd story is home to 2 generously sized bedrooms providing ample closet space and a jack-n-jill style bathroom. Beyond the interior, updated decks, siding, a fortified roof, and a new skylight add long-term peace of mind. Step outside to a fenced yard, covered porch, outdoor shower, and a storage shed ready for bikes and boards. Community sound and beach accesses make getting to the water a breeze and the Bay Drive multi-use path is only a short distance away. This home is centrally located in Kill Devil Hills close to Avalon Pier, Target, the Dare Centre, movie theatre, and plenty of restaurants to choose from. Full-time home or coastal getaway, this one checks all the boxes!
MORE Call Agent 800-647-1868
20 bd
17 ba
BRAND-NEW 20-BEDROOM OCEANFRONT HOME | PROJECTED 2027 GROSS RENTAL INCOME OF $566K–$652K | FULLY FURNISHED | PROFESSIONAL MANAGEMENT IN PLACE
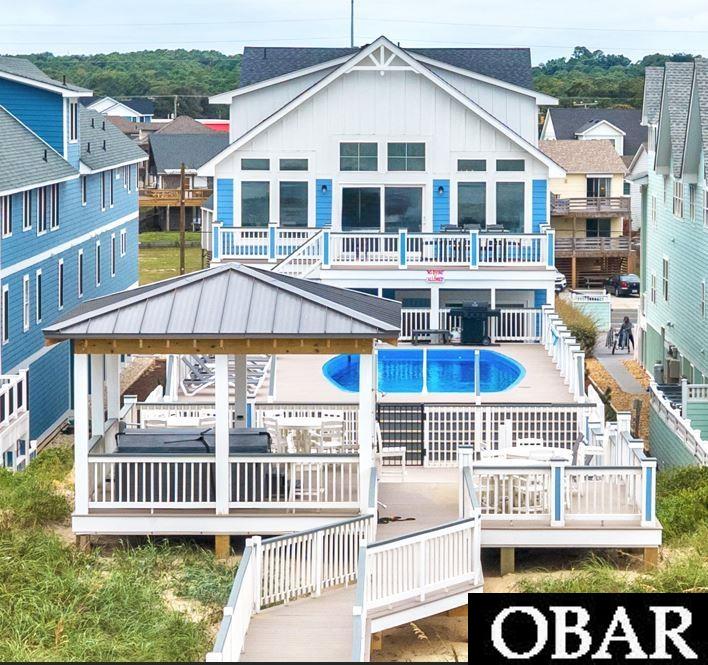
Daisy’s Dune presents a rare opportunity to own a brand-new, purpose-built oceanfront vacation rental in the Outer Banks. Offered fully furnished with professional rental management in place, this exceptional property combines extraordinary scale, luxury finishes, resort-style amenities, and a highly desirable oceanfront location.
The Outer Banks has a long-established tourism economy and a proven demand for large vacation homes. Daisy’s Dune is uniquely positioned to capitalize on that demand, with a combination of features that are increasingly difficult to replicate.
Here are the top 7 reasons why this investment should be at the top of your list:
1. Management Choices: There are multiple options for full service, professional rental management and maintenance.
2. Favorable Financing: Residential classification offers a range of long-term fixed rate financing options at attractive rates unavailable in the commercial sphere.
3. Lower Expenses: Brand-new construction, quality materials, durable low-maintenance finishes, and the scale of the home are designed minimize future expenses
4. Higher Income: There is very well-established demand on the Outer Banks for homes of this scale. In-season rental rates show robust historical growth due to limited supply due to scarcity of competition. Shoulder season occupancy rates show continued strong growth due to strategic community planning and marketing, shoulder season events, exceptional weather, and favorable demographic and employment trends.
5. Limited Competition: The number of homes of this size is restricted going forward due to recent zoning changes, sewer capacity, the limited number of large parcels and the inherent scarcity of oceanfront property.
6. Favorable Investment climate: The local community is supportive of the short-term rental economy, low property taxes and continued private and government infrastructure investment to improve our guests’ experience.
7. An Exceptional Home: Rarely does an oceanfront property combine this level of luxury, size, amenities, and designer finishes. “Daisy’s Dune” is purpose-built for large groups with professional design and finish expertise specific for vacation rentals. Located directly on the ocean with private beach access, this impressive home is also within easy walking distance of popular restaurants, Swells'a Brewing, and other attractions.
The property features 20 bedrooms with 14 en-suites, an ELEVATED OCEAN-VIEW POOL, two hot tubs, elevator, multiple decks, and expansive gathering spaces designed to maximize guest enjoyment. Entertainment amenities include a recreation room with pool table and shuffleboard, private theater, lounges, wet bars, and multiple kitchenettes.
The spacious main living level showcases panoramic ocean views, an oversized great room, and a commercial-scale kitchen featuring two refrigerators, two dishwashers, three ovens, two ranges, two sinks, and an ice maker—perfectly equipped to accommodate large rental groups. A dedicated exercise area with Peloton and Tonal equipment adds another premium touch.
With its oceanfront setting, substantial sleeping capacity, resort-style amenities, and walkable location, Daisy’s Dune offers a compelling opportunity for investors seeking a high-end vacation rental property with the features and scale to attract large groups and repeat guests.
Add in high-quality construction by Randy Saunders and a notably stable dune system, and Daisy’s Dune stands apart as a truly distinctive Outer Banks investment property!
MORE Call Agent 800-647-1868
4 bd
2 ba
Location- Location -Vacation!
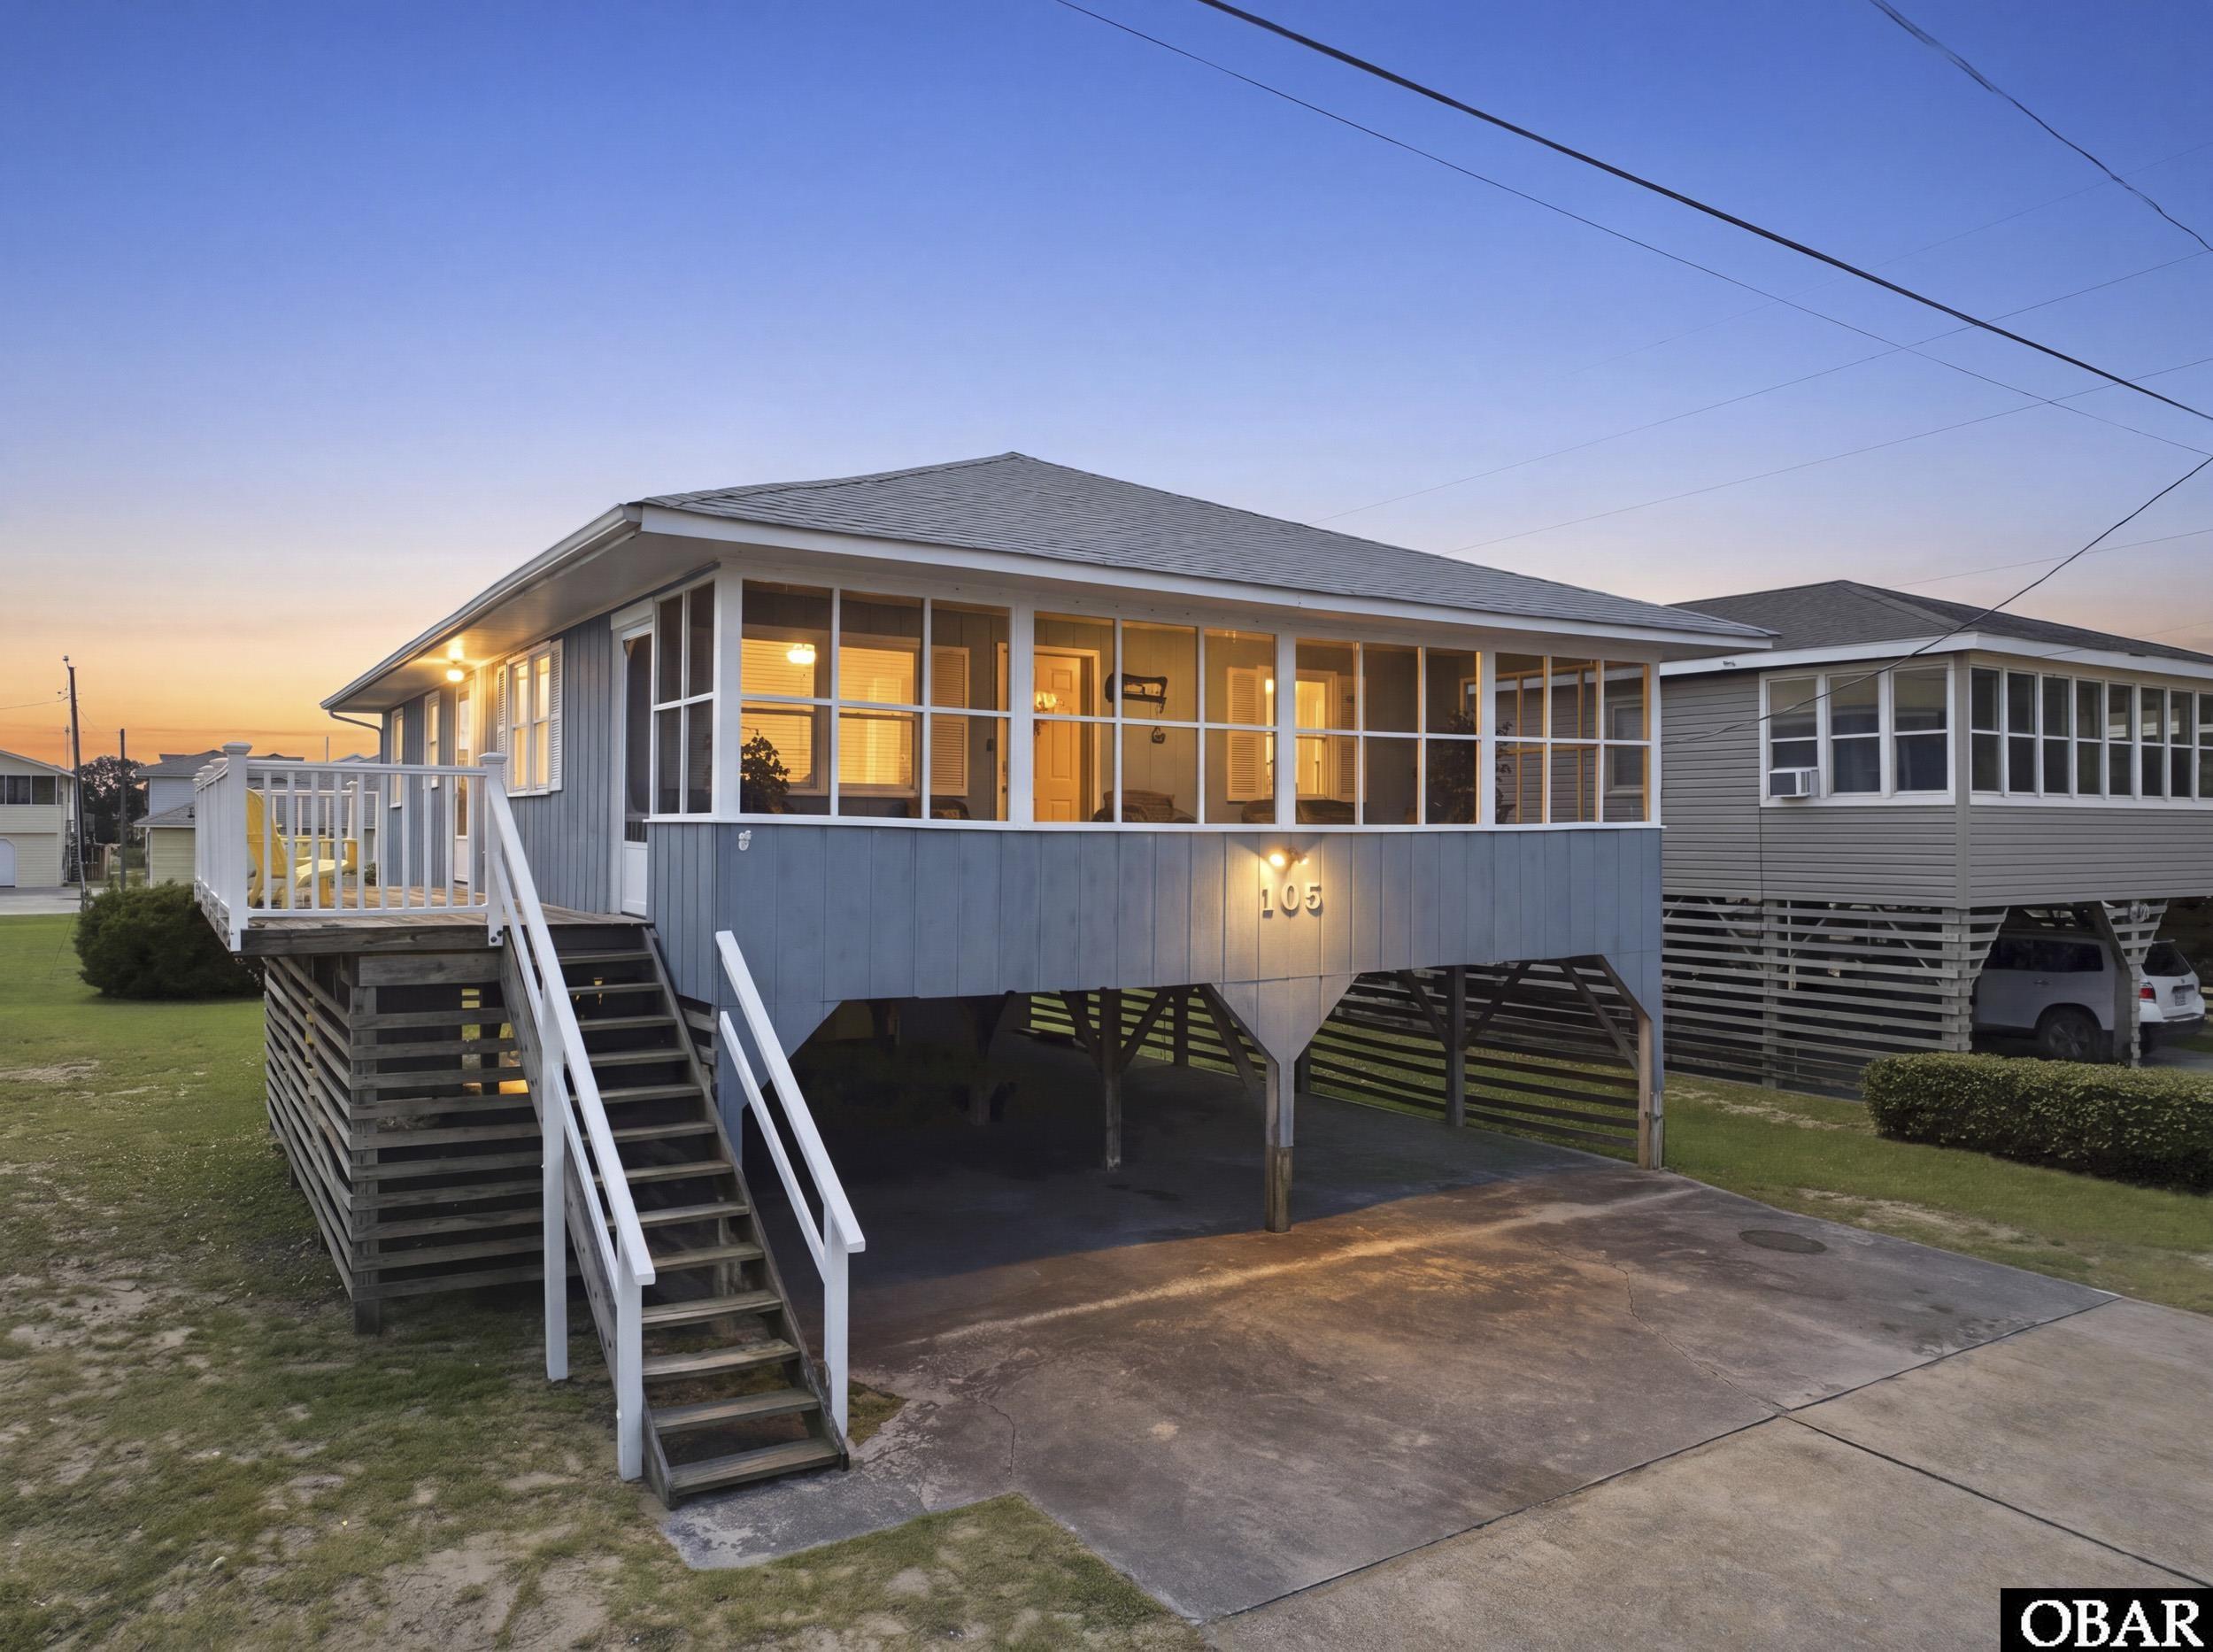
Hop, Skip and Jump to the Ocean, Awful Arthurs and Avalon Pier. This classic Beach Box had been gently used as a summer home for the same family and friends since 1987.
Well maintained and ready to enjoy.
MORE Call Agent 800-647-1868
8 bd
5 ba
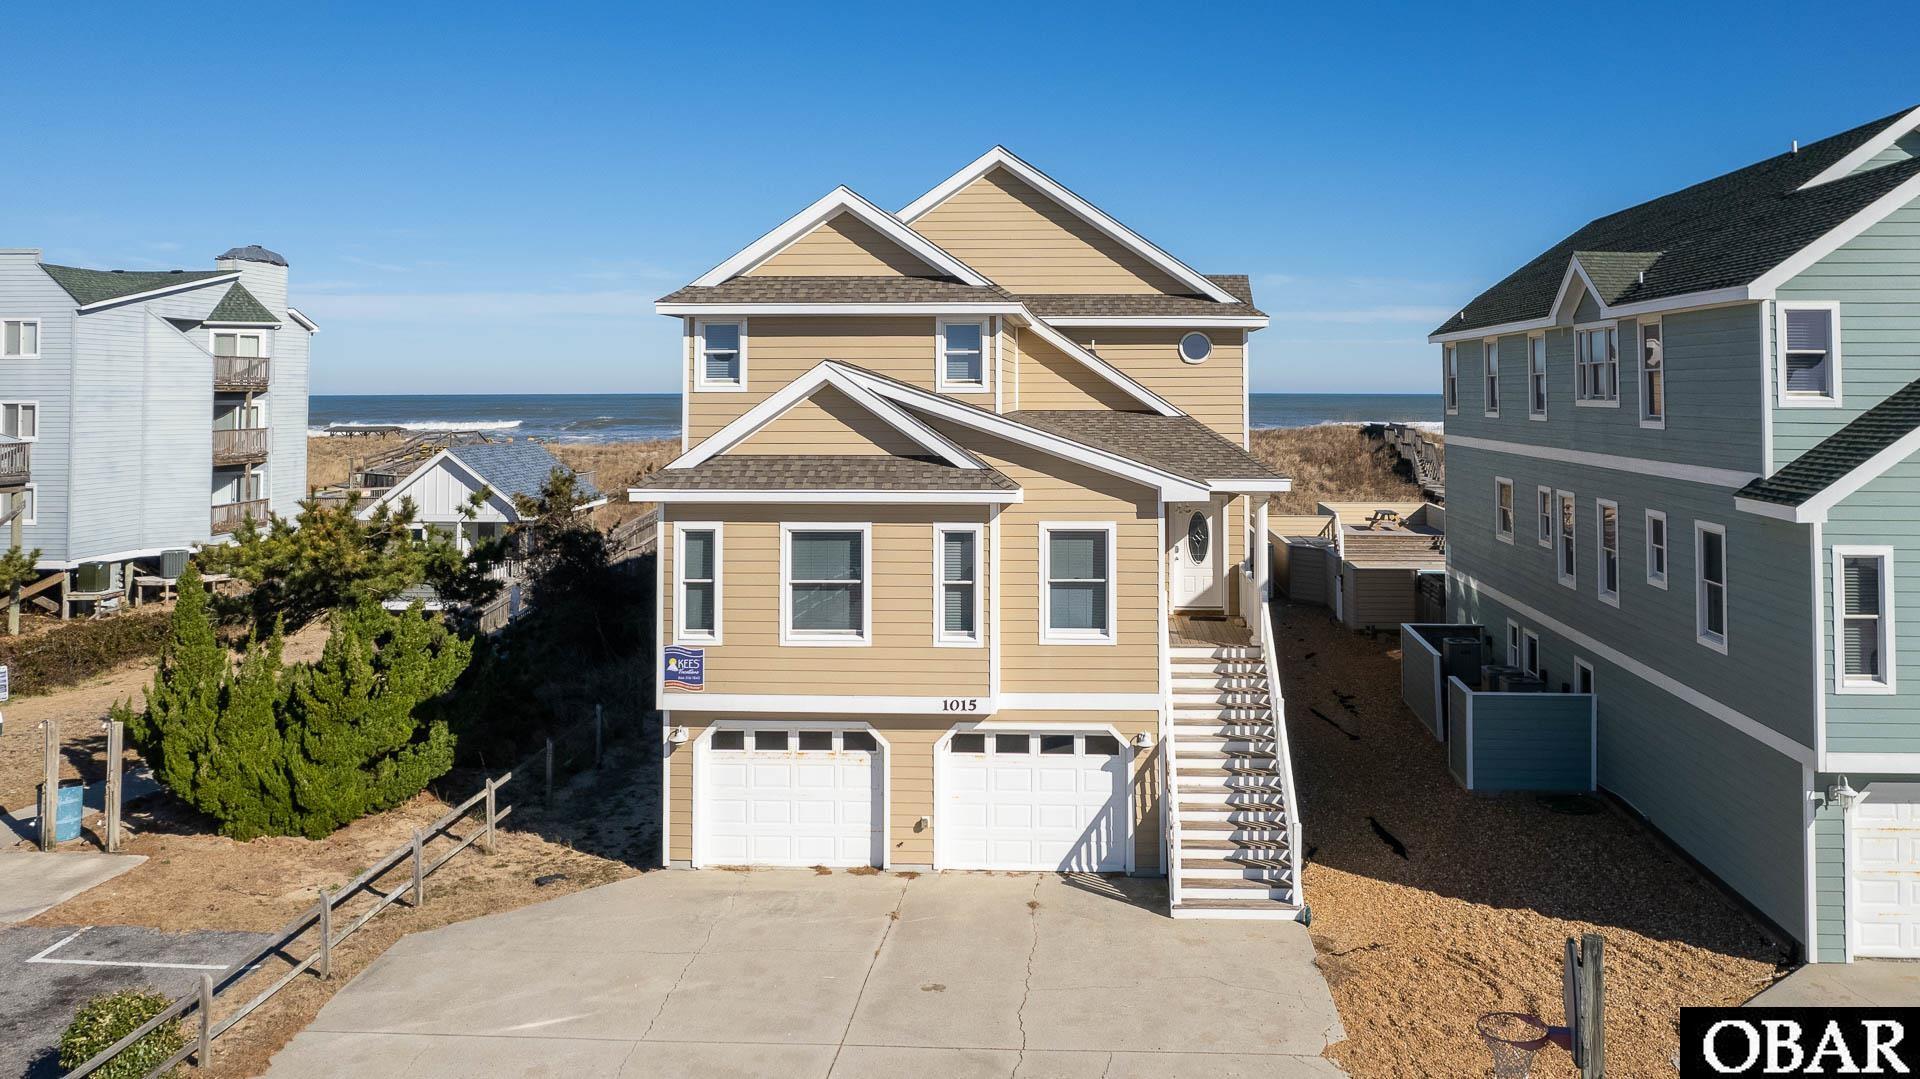
Superior Oceanfront location! This 8 bedroom solid performing vacation rental home sits on a deep lot located next to the Prospect beach access in Kill Devil Hills, with views of the Wright Brothers Memorial. Neighboring to the west is National Park Service Property, which allows more privacy, incredible sunsets, and less hustle and bustle even in the busy summer months. Enjoy spectacular sunrises and panoramic ocean front views from the top floor fit for entertaining large groups after long beach days. There are plenty of dining areas, dining room seats 10+, breakfast nook seats 4, and eat in bar seats 8. The living room has lots of space for relaxing while looking out to the ocean. The kitchen is equipped with stainless steel appliances, granite countertops, and tile flooring. A large primary suite is also located on this level with an expansive master bath with jet tub and shower. Strolling down to the mid level you will find 5 bedrooms, all with King sized beds. Two of the King Bedrooms include a private bathroom and deck access facing the ocean. The ground floor is for fun with access to the pool, game room, wet bar and lounge area that includes a full size refrigerator and a table for four. On this level is also the media room, two pyramid bunkbed/bunkbed rooms, a full bathroom and separate laundry room. Enjoy the ultimate convenience of your own private walkway to the beach (recently updated by seller) with direct oceanfront access. This location is pretty hard to beat, right in the heart of KDH near great restaurants, shopping and the Wright Brothers Memorial!
MORE Call Agent 800-647-1868

3 bd
2 ba
100 sq ft
Classic coastal charm meets beachside convenience in this OBX original 1951 flat top cottage. Offering 3 bedrooms, 2 baths, and the kind of character that newer homes just can’t imitate. Set on a private lot in the heart of Kill Devil Hills, this inviting home blends timeless details with thoughtful updates. The home has been preserved beautifully and features many updates including the roof and water heater in 2020; exterior paint in 2021; vinyl fence, light fixtures and fans in 2022; bathrooms, LVP, and HVAC in 2023; electrical and insulation replaced in 2025. Not only has this home braved every storm since 1951, but it has been cared for and well-maintained, giving you comfort and peace of mind for years to come. With approximately 1,252 square feet, the layout feels easy and welcoming, with a private entry that adds flexibility for personal use or rental appeal. Original wood floors bring warmth and personality, and the layout of the home is spacious and functional. Outside, the fenced yard creates room to relax, garden, or let beach days spill into the evening. An outdoor shower makes rinsing off after the ocean wonderfully simple and keeps the sand where it belongs. The outdoor shed gives you extra space for bikes or beach gear. The location places you close to everyday essentials while still preserving that laid-back beach feel. Location is a true highlight: direct beach access, short distance to the shoreline, and just minutes from local dining, shopping, and popular Outer Banks attractions. Whether you are looking for a full-time retreat, a weekend escape, or a property with strong vacation rental potential, this home delivers charm, convenience, and opportunity in equal measure.
MORE Call Agent 800-647-1868

3 bd
2 ba
72 sq ft
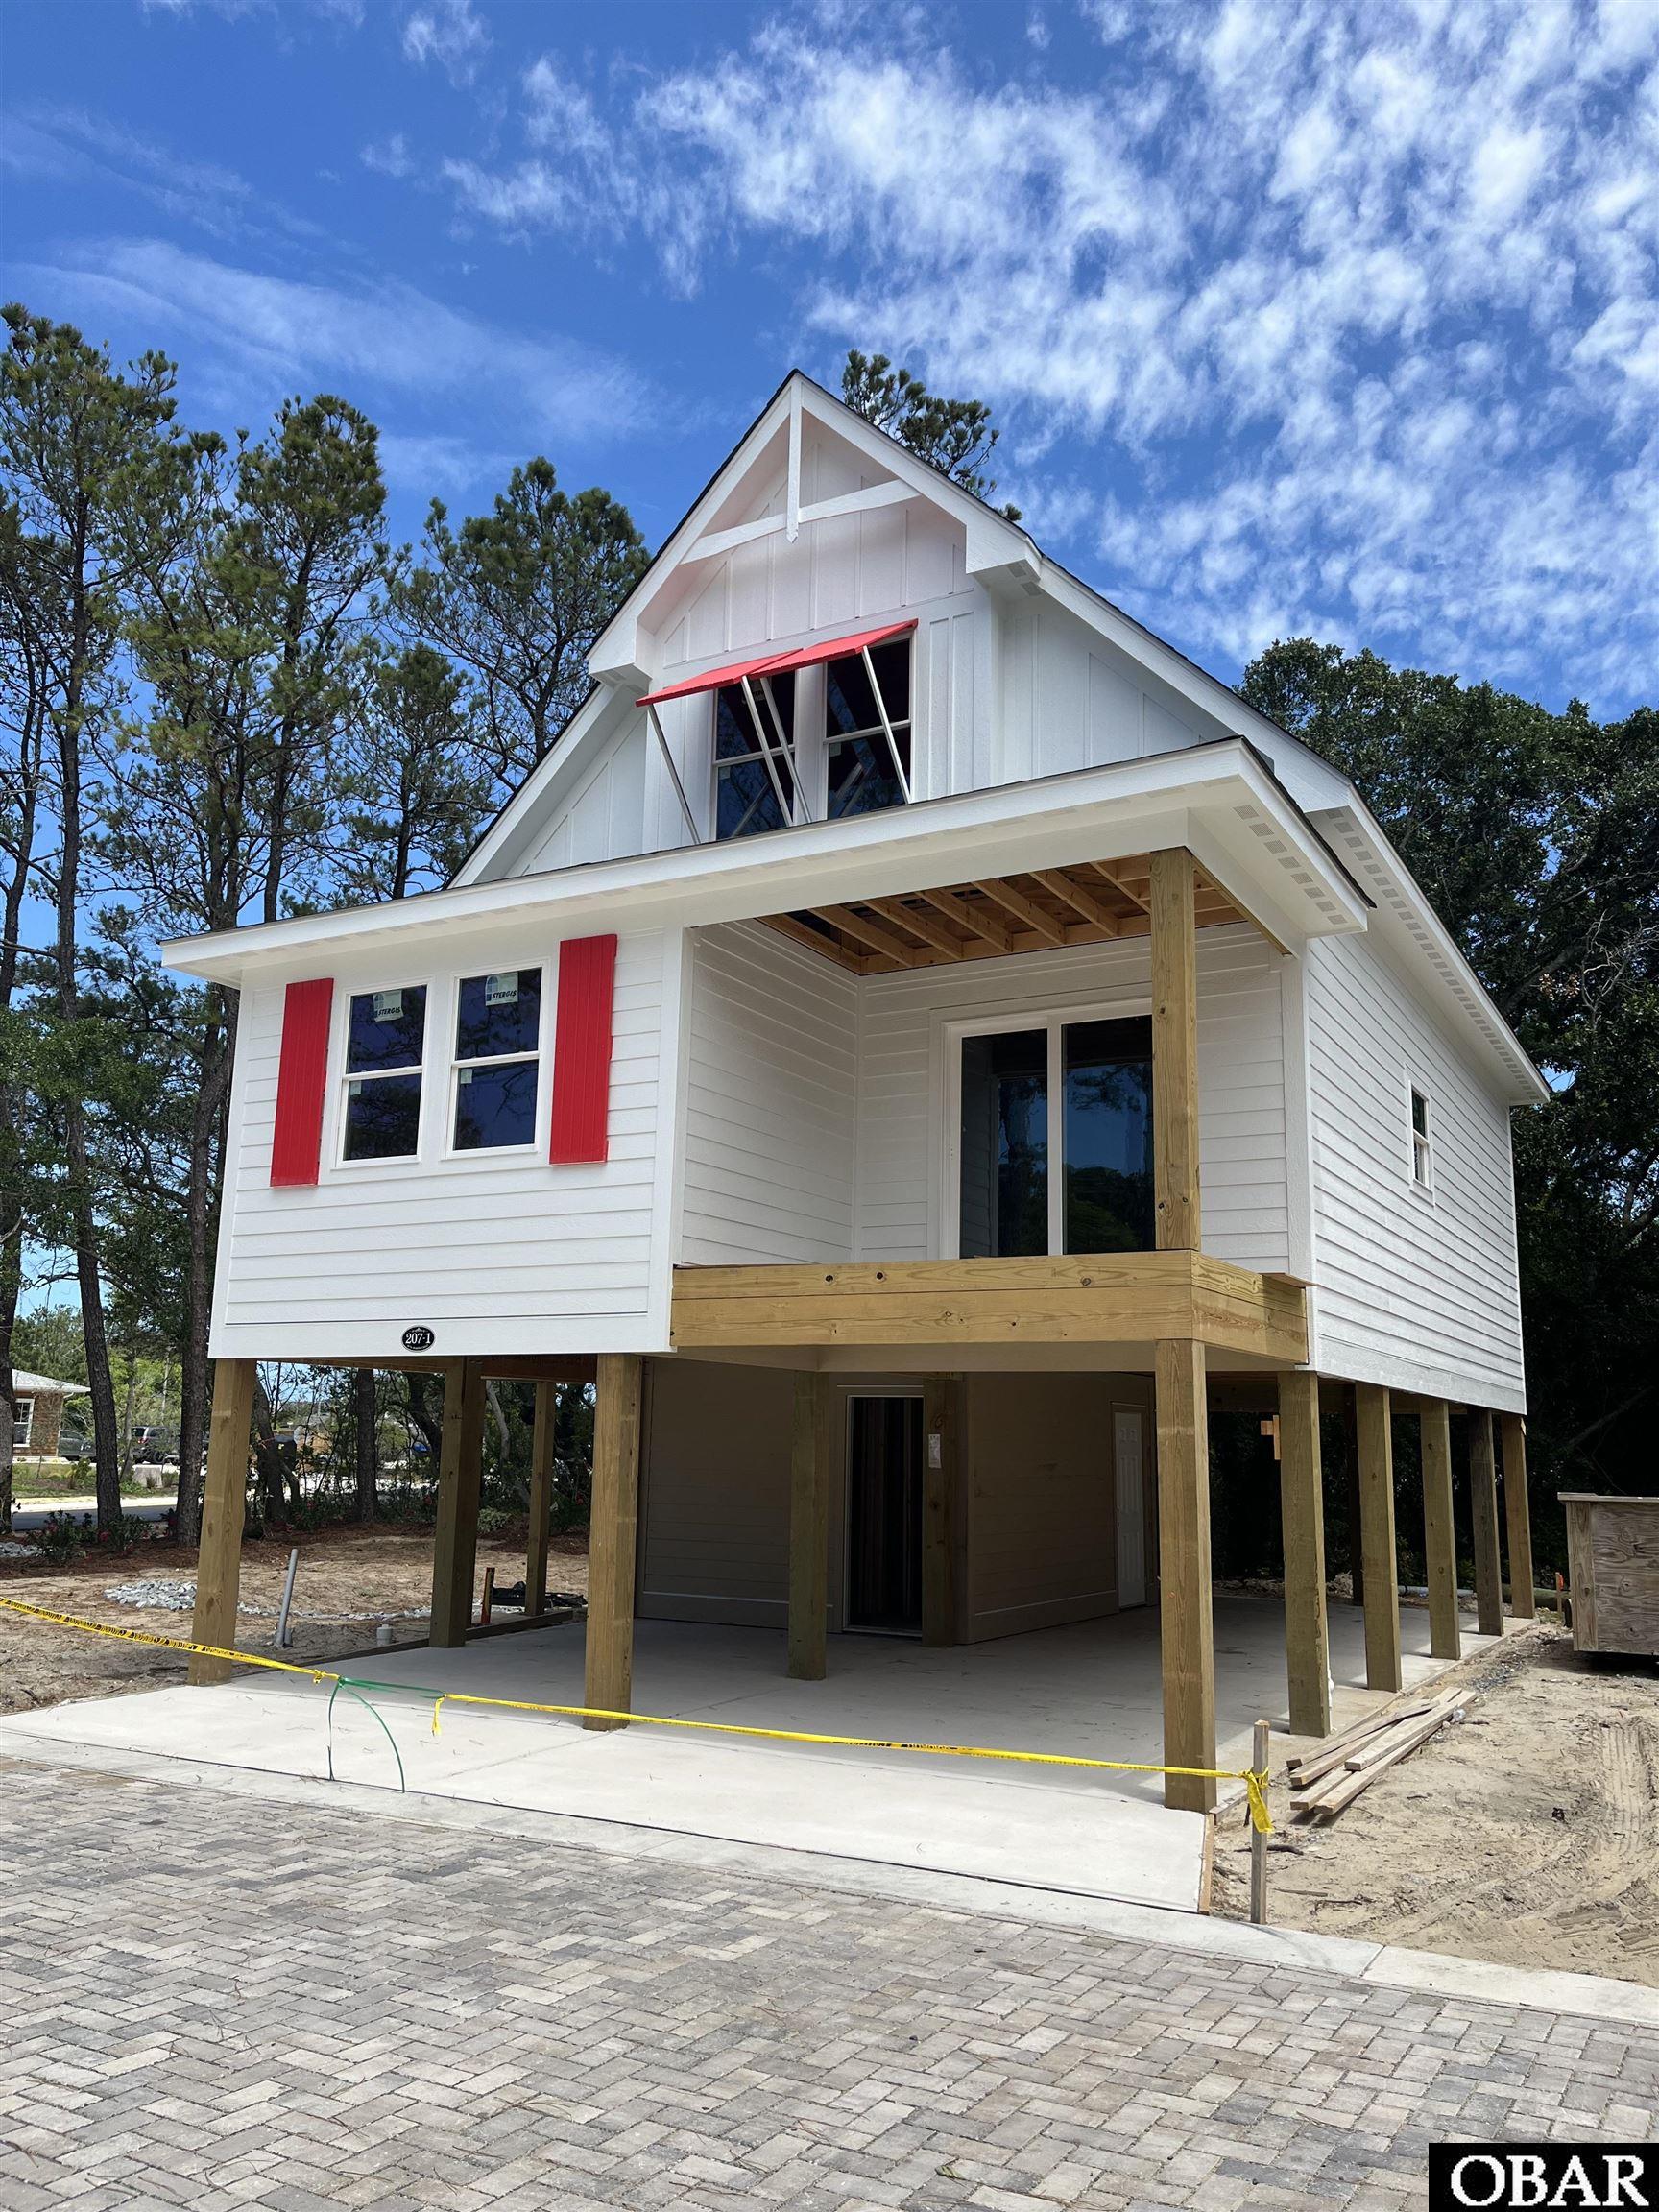
Linden Tree is a true and new year round community in the center of Kill Devil Hills, consisting of 20 homes designed by Florez Designs and built by Randy Saunders. Access to each and every home will be through a private brick paved driveway with parking for three cars underneath each home.
Each home will be 1492 square feet in size with the master bedroom, master bath and living, dining area and kitchen, plus a half bath on the first floor. On the second floor are two bedrooms and a shared ensuite bath. An elevator is available at extra cost and many interior finishes are available for the discriminating buyer. Martin Street has been resurfaced and a sidewalk installed by the Town of Kill Devil Hills.
MORE Call Agent 800-647-1868
3 bd
2 ba
72 sq ft
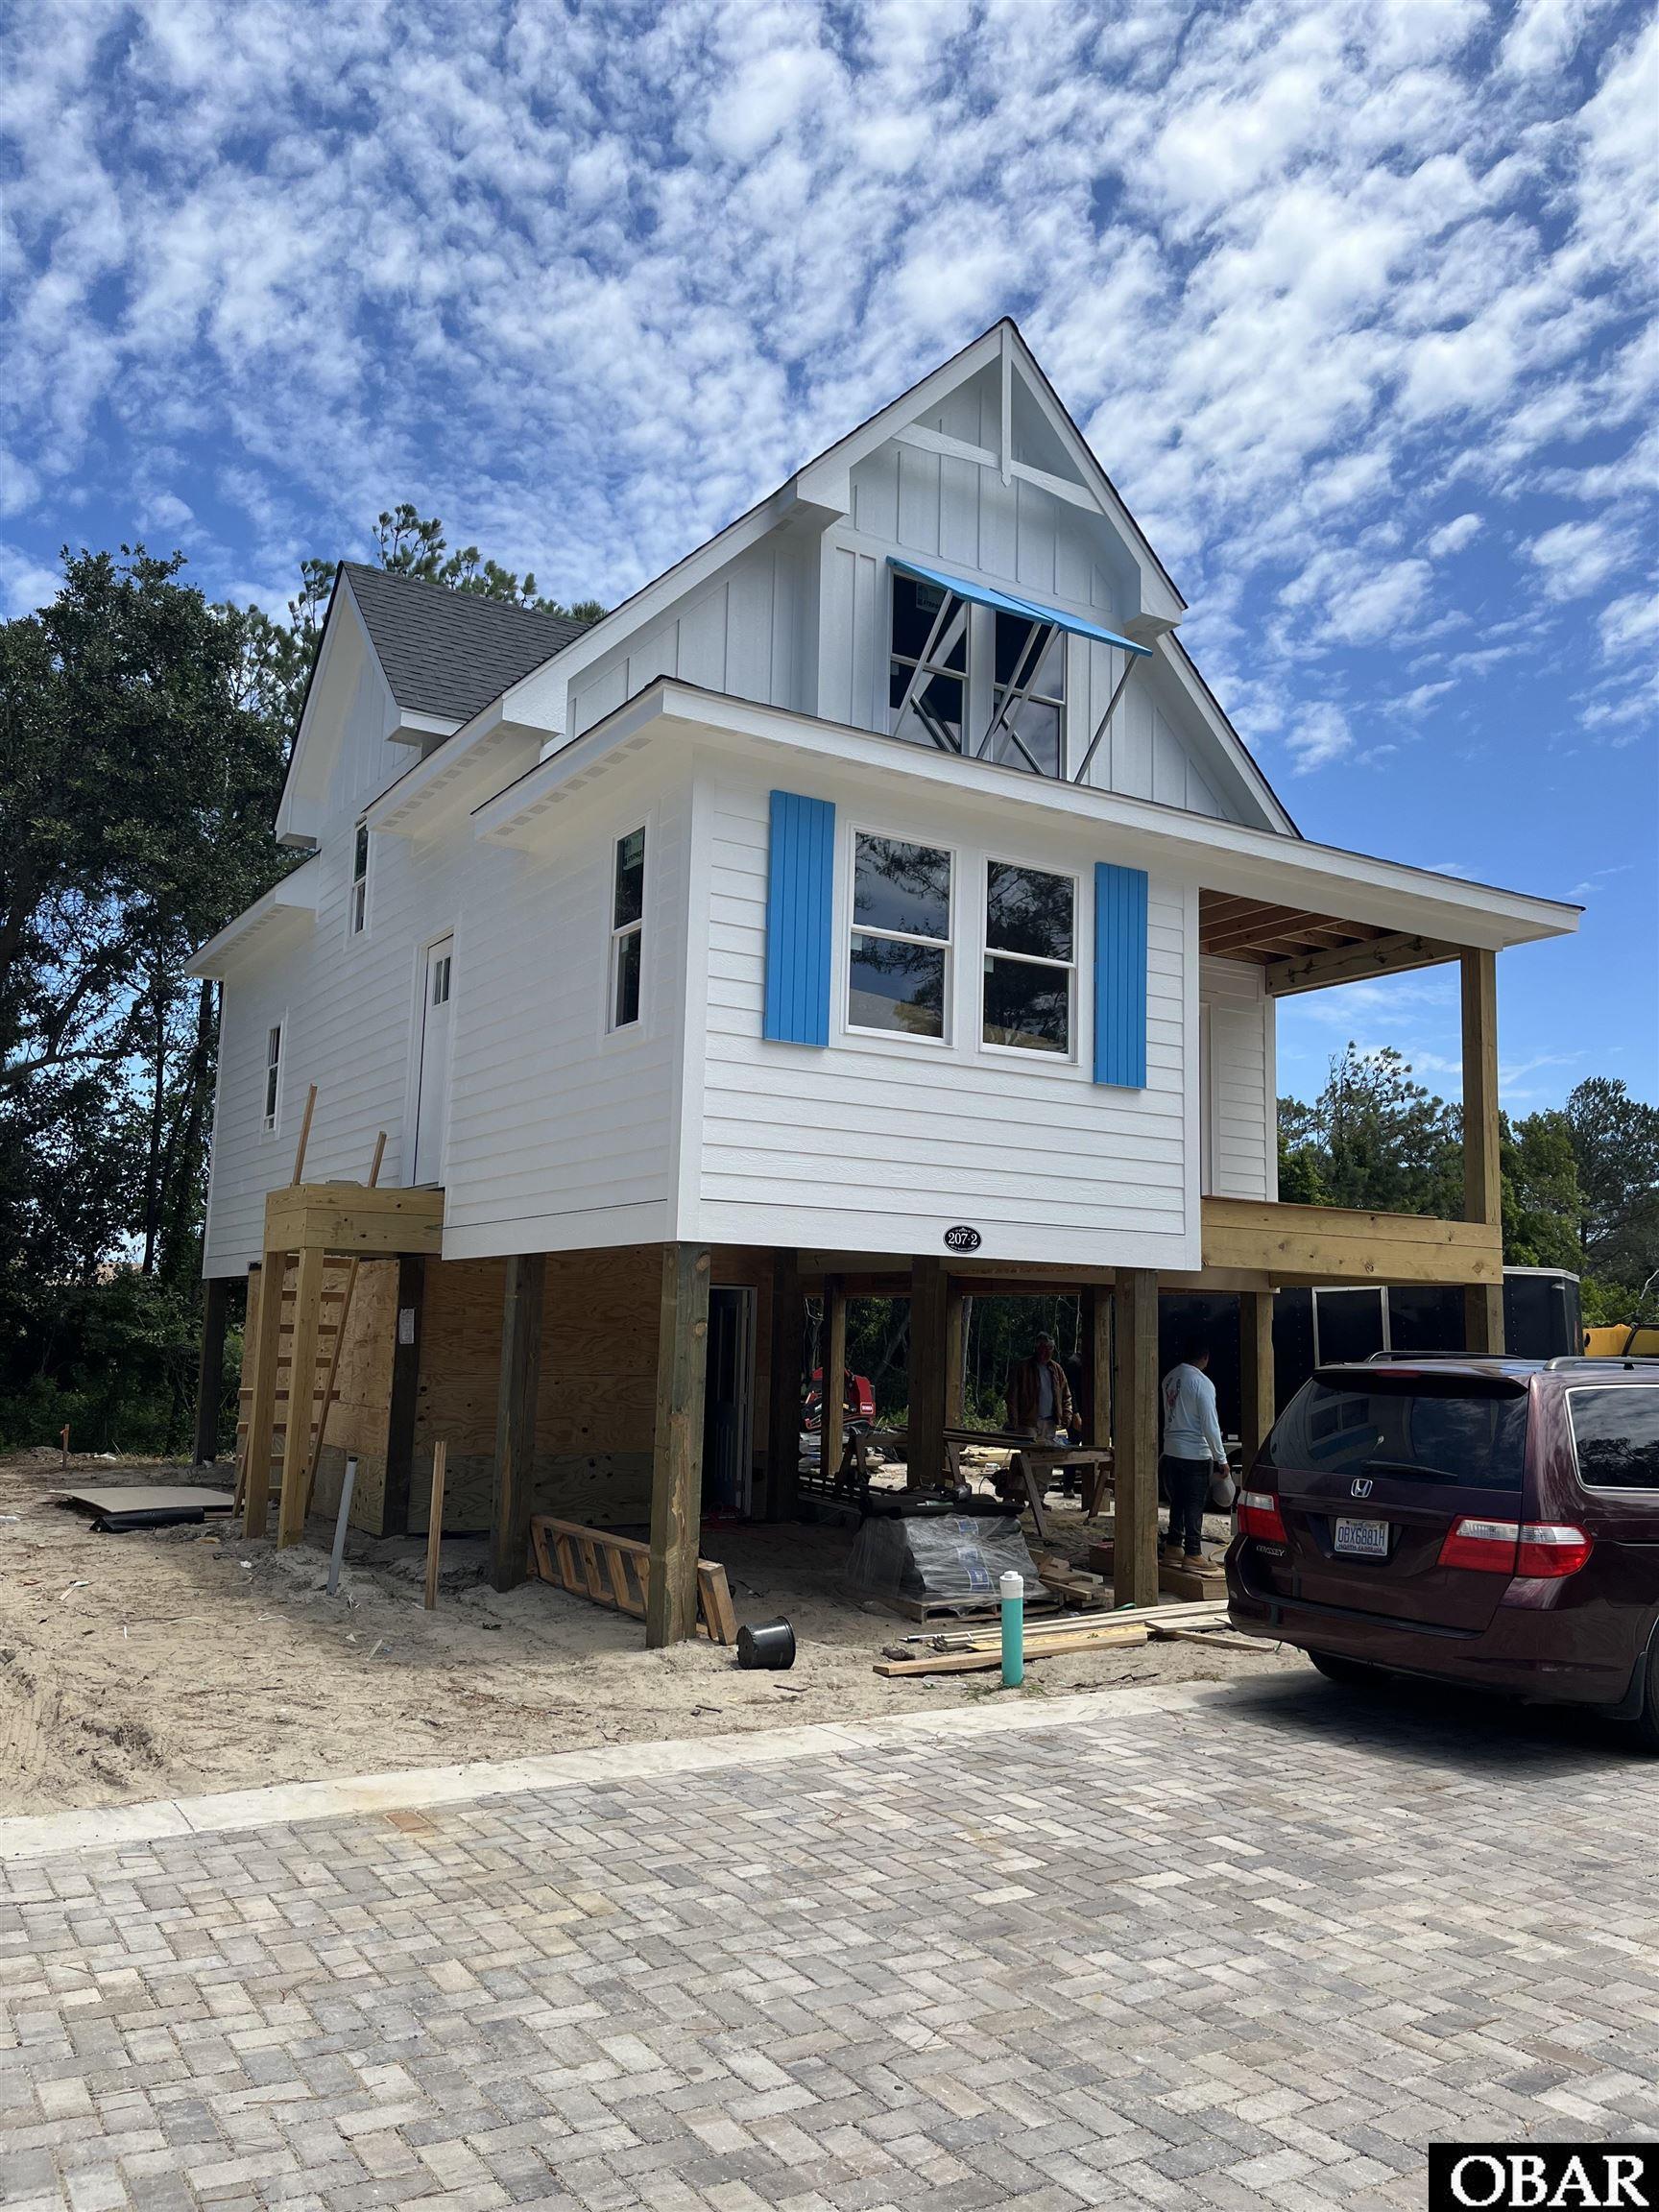
Linden Tree is a true and new year round community in the center of Kill Devil Hills, consisting of 20 homes designed by Florez Designs and built by Randy Saunders. Access to each and every home will be through a private brick paved driveway with parking for three cars underneath each home.
Each home will be 1492 square feet in size with the master bedroom, master bath and living, dining area and kitchen, plus a half bath on the first floor. On the second floor are two bedrooms and a shared ensuite bath. An elevator is available at extra cost and many interior finishes are available for the discriminating buyer. Martin Street has been resurfaced and a sidewalk installed by the Town of Kill Devil Hills.
MORE Call Agent 800-647-1868
3 bd
2 ba
72 sq ft
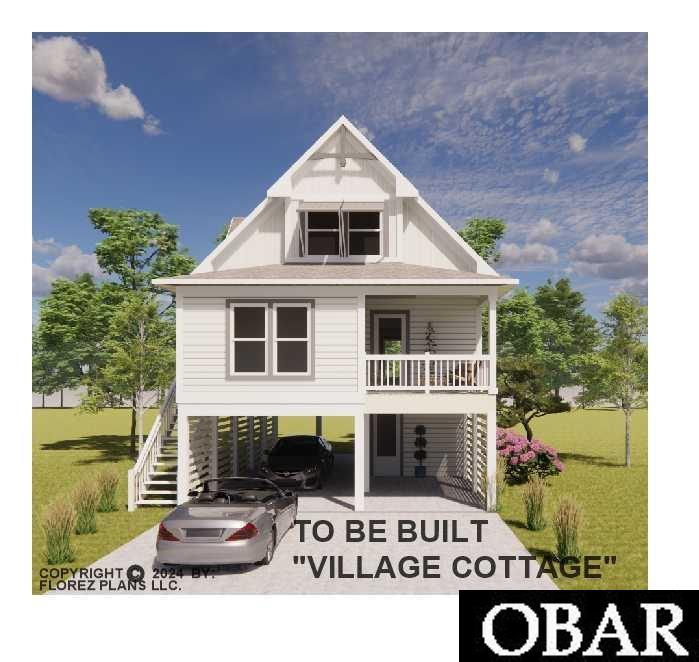
Linden Tree is a true and new year round community in the center of Kill Devil Hills, consisting of 20 homes designed by Florez Designs and built by Randy Saunders. Access to each and every home will be through a private brick paved driveway with parking for three cars underneath each home.
Each home will be 1492 square feet in size with the master bedroom, master bath and living, dining area and kitchen, plus a half bath on the first floor. On the second floor are two bedrooms and a shared ensuite bath. An elevator is available at extra cost and many interior finishes are available for the discriminating buyer. Martin Street has been resurfaced and a sidewalk installed by the Town of Kill Devil Hills.
MORE Call Agent 800-647-1868